
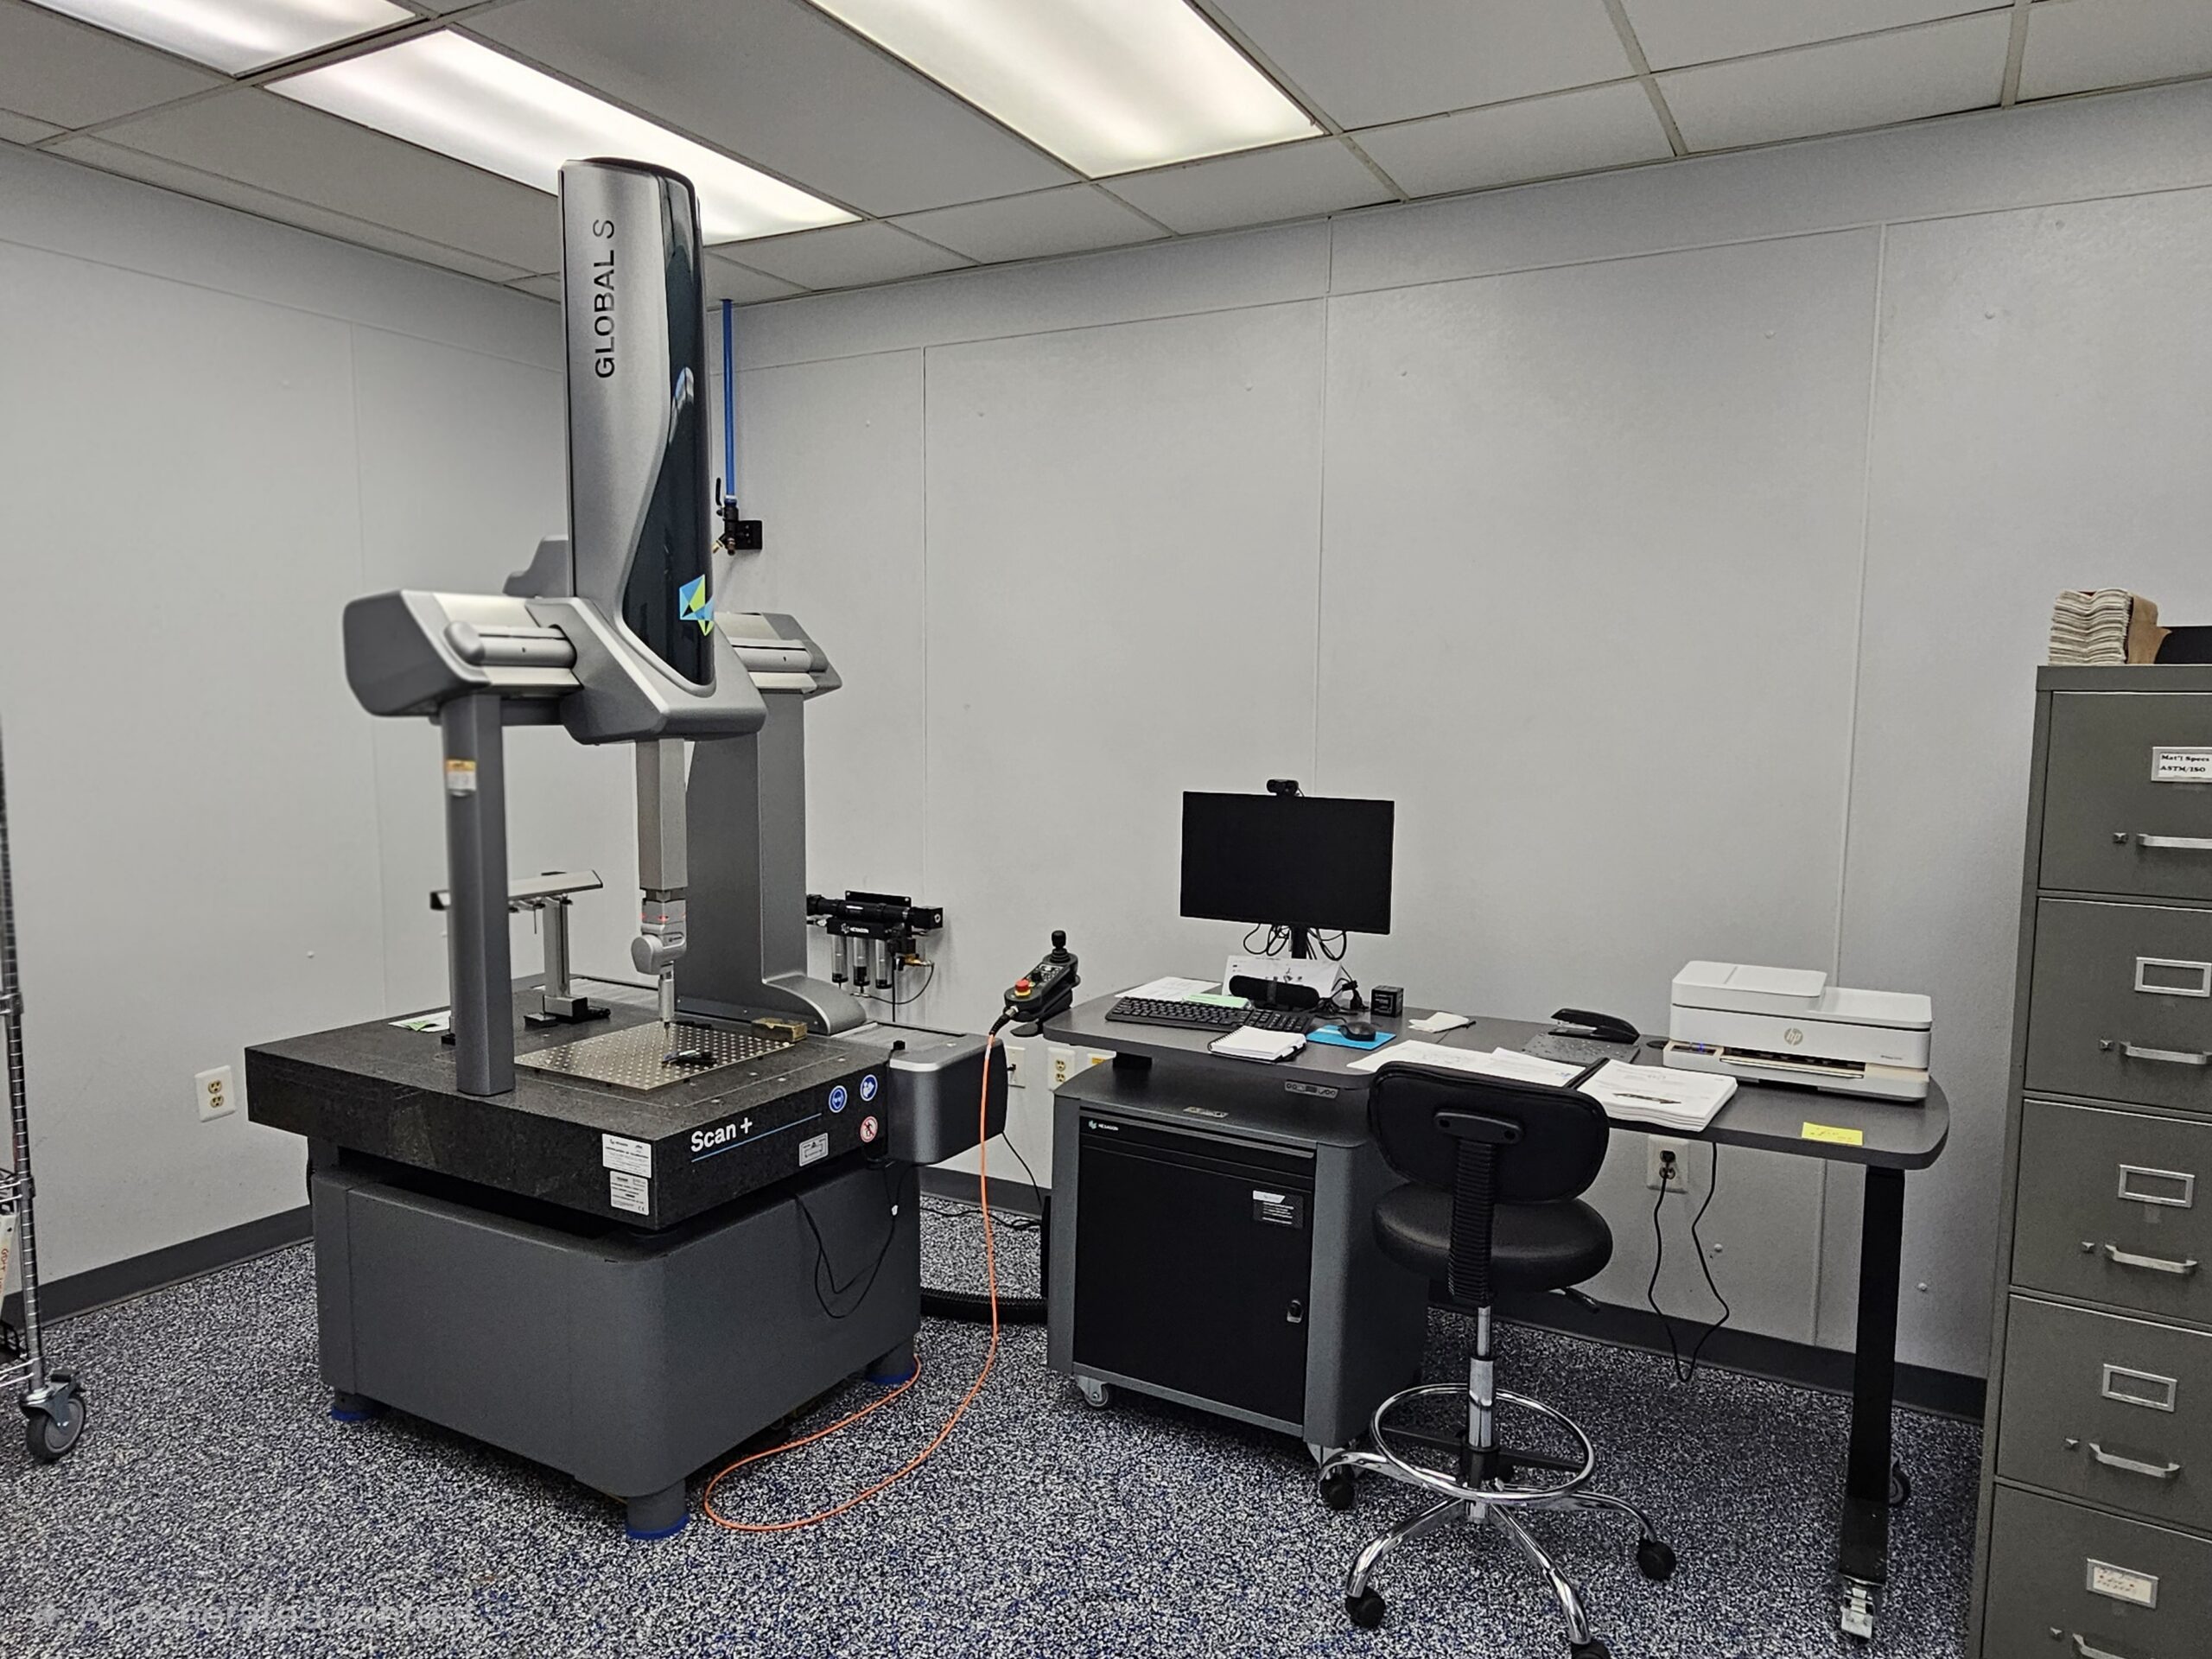
In precision manufacturing, exceptional machining is only half the battle. The true test of quality is proving that every micron of a complex build matches the print exactly. Following the recent expansion of our 5-axis machining center, we are thrilled to announce another major milestone for our facility: the addition of a state-of-the-art Coordinate Measuring Machine (CMM) to our newly renovated Quality Control (QC) Lab.
As part geometries grow more sophisticated and aerospace, medical, and semiconductor customers demand sub-thousandth tolerances, modern inspection requires cutting-edge speed and density. Our new CMM system bridges the gap between high-precision manufacturing and absolute dimensional verification.
Bringing You Cutting-Edge Reliability & Repeatability
While traditional discrete touch-trigger probing has long been a staple of precision measurement, inspecting complex 3D contours point-by-point can create a significant bottleneck. While our new system retains standard touch-trigger capabilities whenever required, its true power lies in its advanced continuous scanning technology.
Scanning acts like touch-trigger probing on steroids: rather than capturing single isolated points, the stylus stays in continuous contact with the part surface, sweeping across complex geometries to capture hundreds to thousands of high-density data points in the time it used to take to measure a single point. This delivers a complete, high-resolution digital surface map of complex cavities, molded components, and organic 3D shapes with unmatched speed and sub-micron repeatability.
How Do Your Projects Benefit from Our Upgraded CMM Capabilities?
This upgrade brings you greater precision, speed, transparency and faster project lead times.
- High-Density Continuous Scanning: Captures thousands of data points across complex contours in seconds, providing superior geometric resolution without slowing down delivery timelines.
- Clear, Visual Inspection Reports: Delivers standardized, easy-to-read QC documentation—from clean numerical summaries to full 3D CAD color-deviation heatmaps that pinpoint exact variance at a glance.
- Streamlined First Article Inspection (FAI): Fast, automated FAI and PPAP inspection packages that eliminate verification bottlenecks and shorten overall project lead times.
- Comprehensive Part & Component Validation: Fully validates precision machined components, tooling, and molded parts across critical stages of production.
Closing the Loop Between Manufacturing and Quality Control
“Integrating a high-speed scanning CMM on our shop floor does more than verify the finished product—it elevates our entire manufacturing workflow. High-density in-process inspection data feeds directly back to our production team, enabling rapid adjustments before components ever leave the setup. This is a huge value-add for our customers.” – Ron Reid, Neu Dynamics Technical Sales & Service Engineer
Furthermore, our upgraded reporting capabilities give your engineering and quality teams clear, transparent data packets. Whether you need standard tabular inspection reports or rich CAD-overlaid visual aids, our QC documentation integrates seamlessly into your incoming inspection records and quality audits.
Quality You Can Measure, Reliability You Can Trust
At Neu Dynamics, manufacturing excellence is built on accountability. With high-speed scanning CMM metrology and clear QC reporting, our facility provides a reliable path from raw material to certified, production-ready components.
Need Certified Precision and Comprehensive Inspection Data?
Contact Neu Dynamics today at (215) 355-2460 or Sales@NeuDynamics.com to discuss how our advanced scanning CMM capabilities can support your upcoming manufacturing or inspection requirements.